For sale by owner
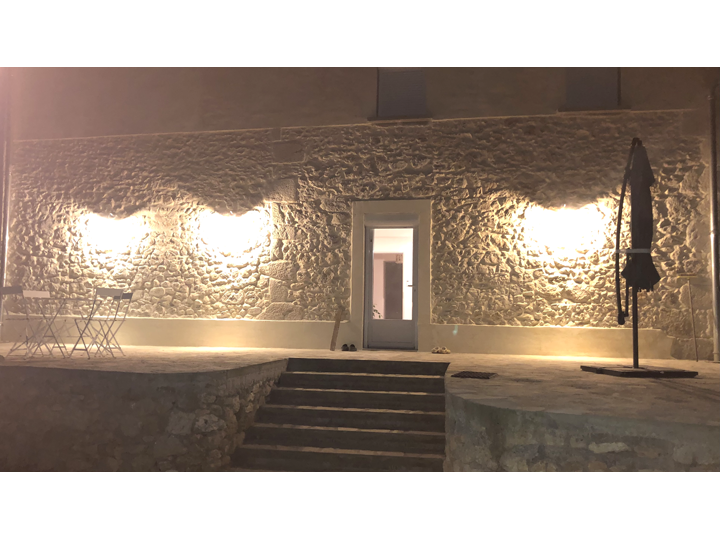
Authentic Comminges-style house, carefully renovated, set within a landscaped and tree-filled park
just a short distance from Boulogne-sur-Gesse, in the Haute-Garonne department
Authentic Comminges-style house, carefully renovated, set within a landscaped and tree-filled park
just a short distance from Boulogne-sur-Gesse, in the Haute-Garonne department


lesitedemamaison.com
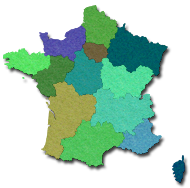
Located in Montmaurin, near Boulogne-sur-Gesse,
in the department of Haute-Garonne, in the Occitanie region...
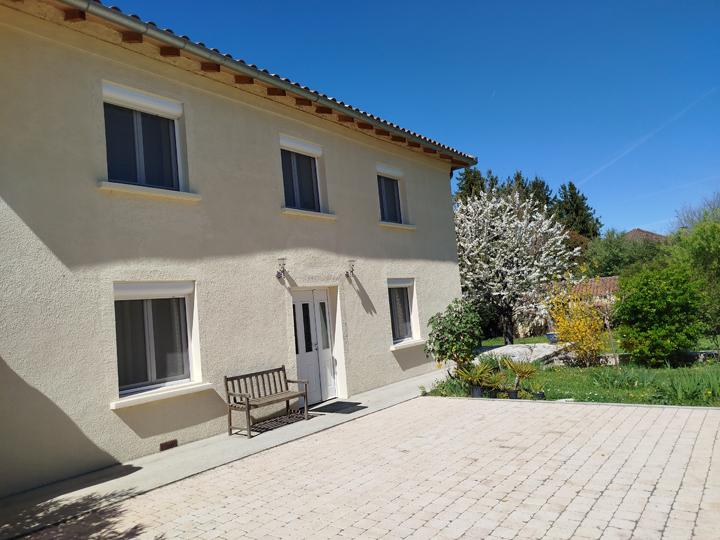
Authentic Comminges house fully renovated, set in a peaceful and green environment, just a few minutes from essential amenities.
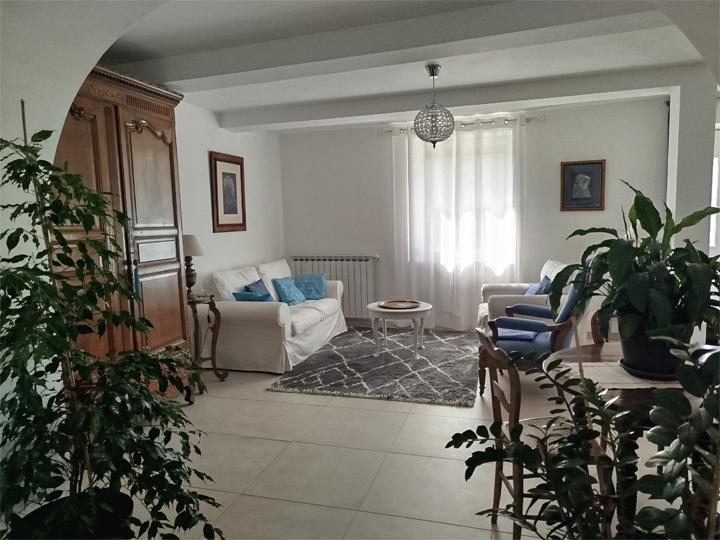
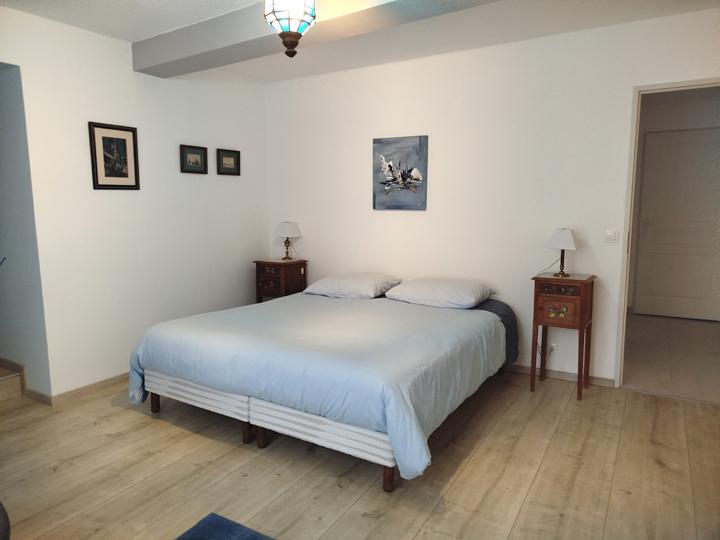
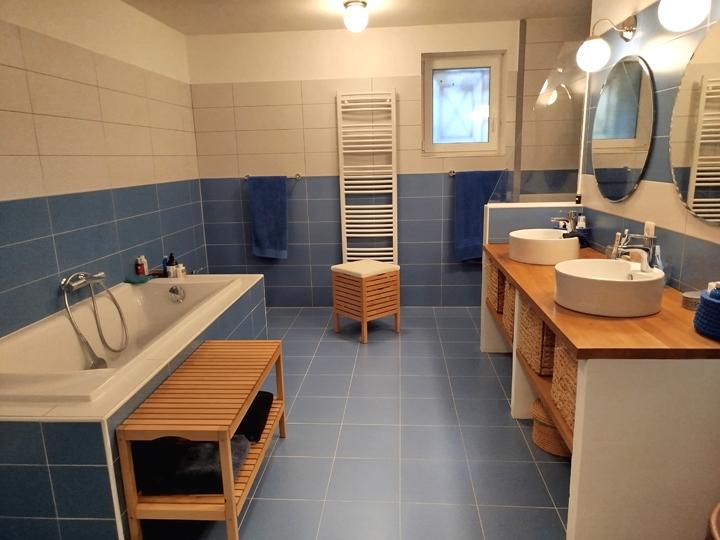
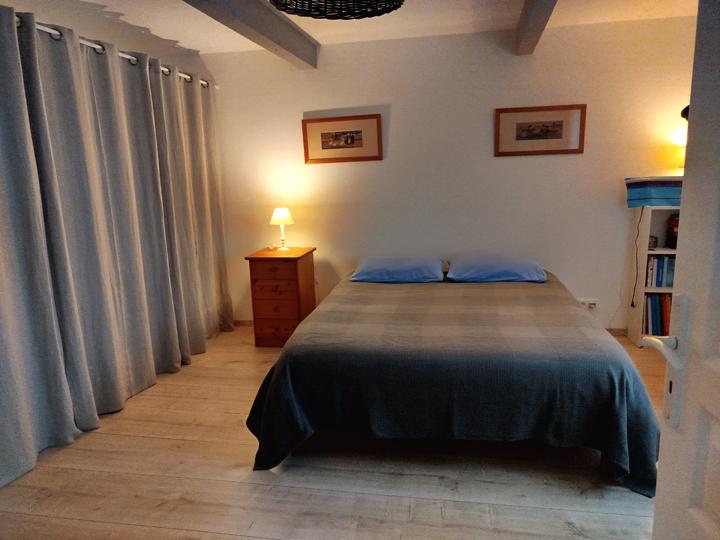
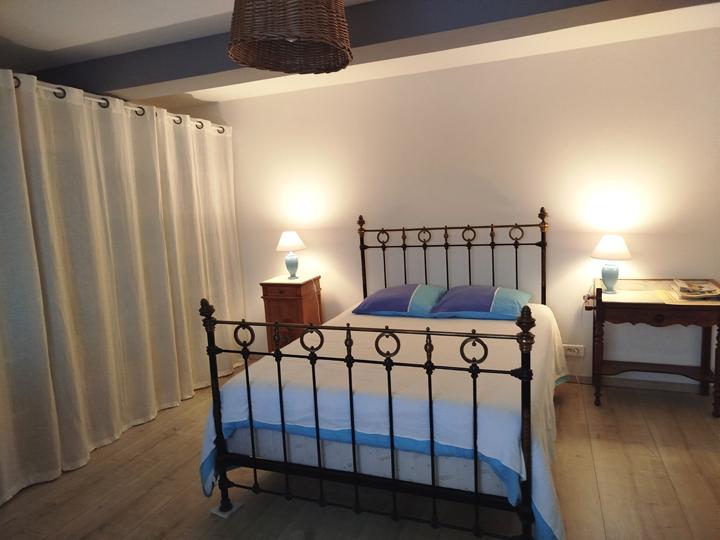
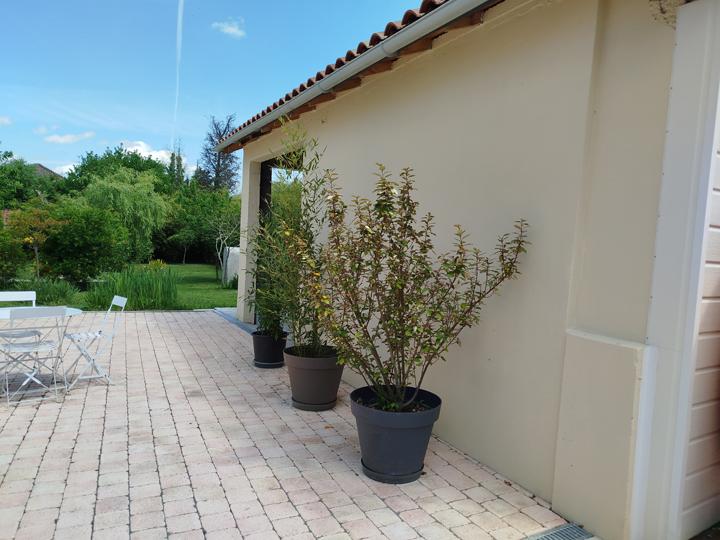
Offering a living area of approximately 215m² spread over two levels, the house, very bright, includes in particular a vast living room widely open onto the outside – terrace and garden – as well as four large bedrooms, including a ground-floor master suite on the ground floor with dressing room, bathroom and private separate WC.
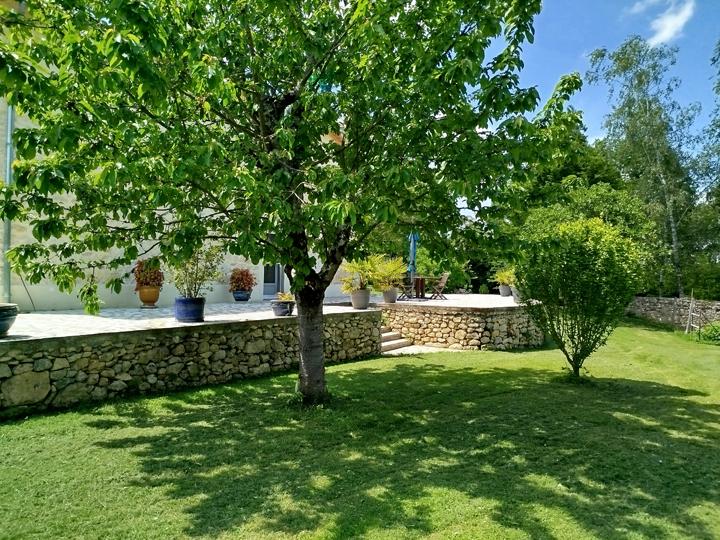
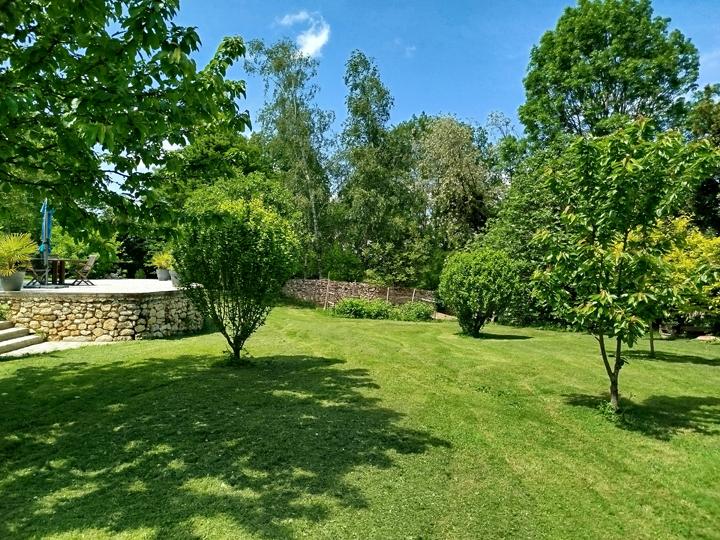
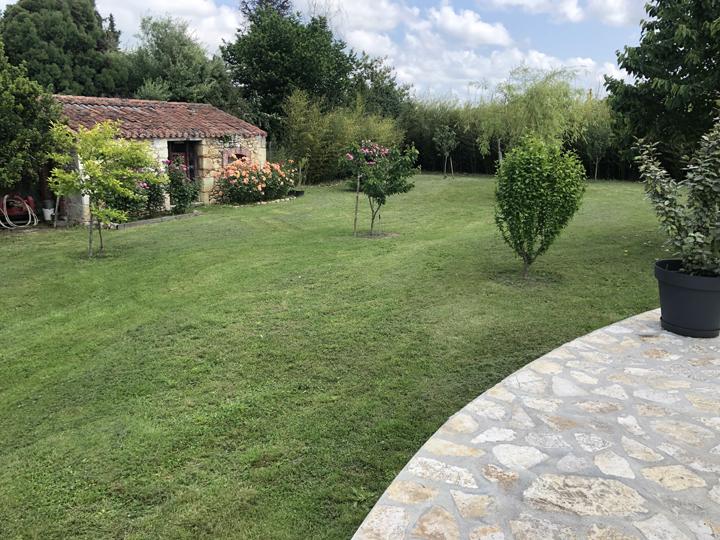
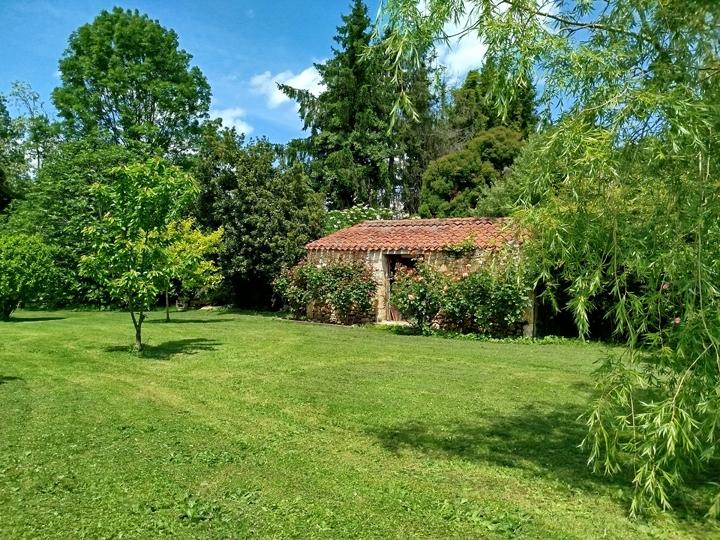
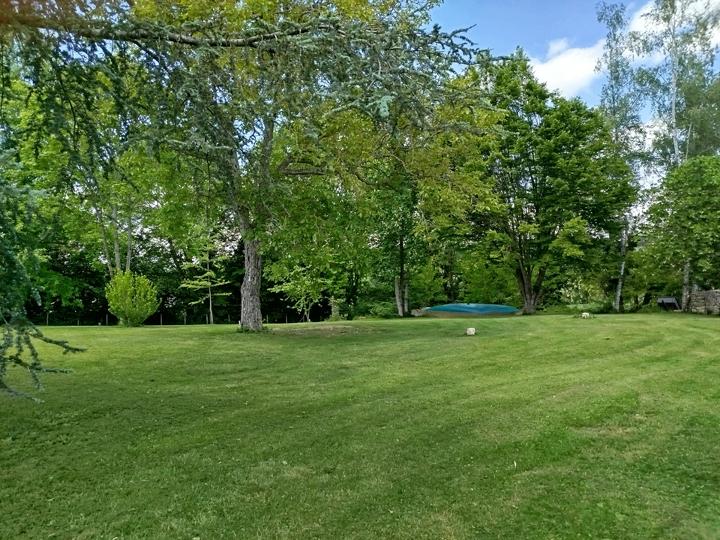
The property is built on an enclosed landscaped park of 4,300m², planted with trees and carefully maintained, enhanced by several fruit trees. An outbuilding of approximately 60m² including a garage, storage room and fitted cellar completes the property, as well as an elegant stone garden shed of approximately 18m².
Located between Boulogne-sur-Gesse (10 minutes) and Saint-Gaudens (30 minutes), the commune of Montmaurin is just over one hour from Toulouse.
in the department of Haute-Garonne, in the Occitanie region...
Authentic Comminges house fully renovated, set in a peaceful and green environment, just a few minutes from essential amenities.
Offering a living area of approximately 215m² spread over two levels, the house, very bright, includes in particular a vast living room widely open onto the outside – terrace and garden – as well as four large bedrooms, including a ground-floor master suite on the ground floor with dressing room, bathroom and private separate WC.
The property is built on an enclosed landscaped park of 4,300m², planted with trees and carefully maintained, enhanced by several fruit trees. An outbuilding of approximately 60m² including a garage, storage room and fitted cellar completes the property, as well as an elegant stone garden shed of approximately 18m².
Located between Boulogne-sur-Gesse (10 minutes) and Saint-Gaudens (30 minutes), the commune of Montmaurin is just over one hour from Toulouse.
|
Total living area of the house: 215.0m² (Excluding attic space) |
|
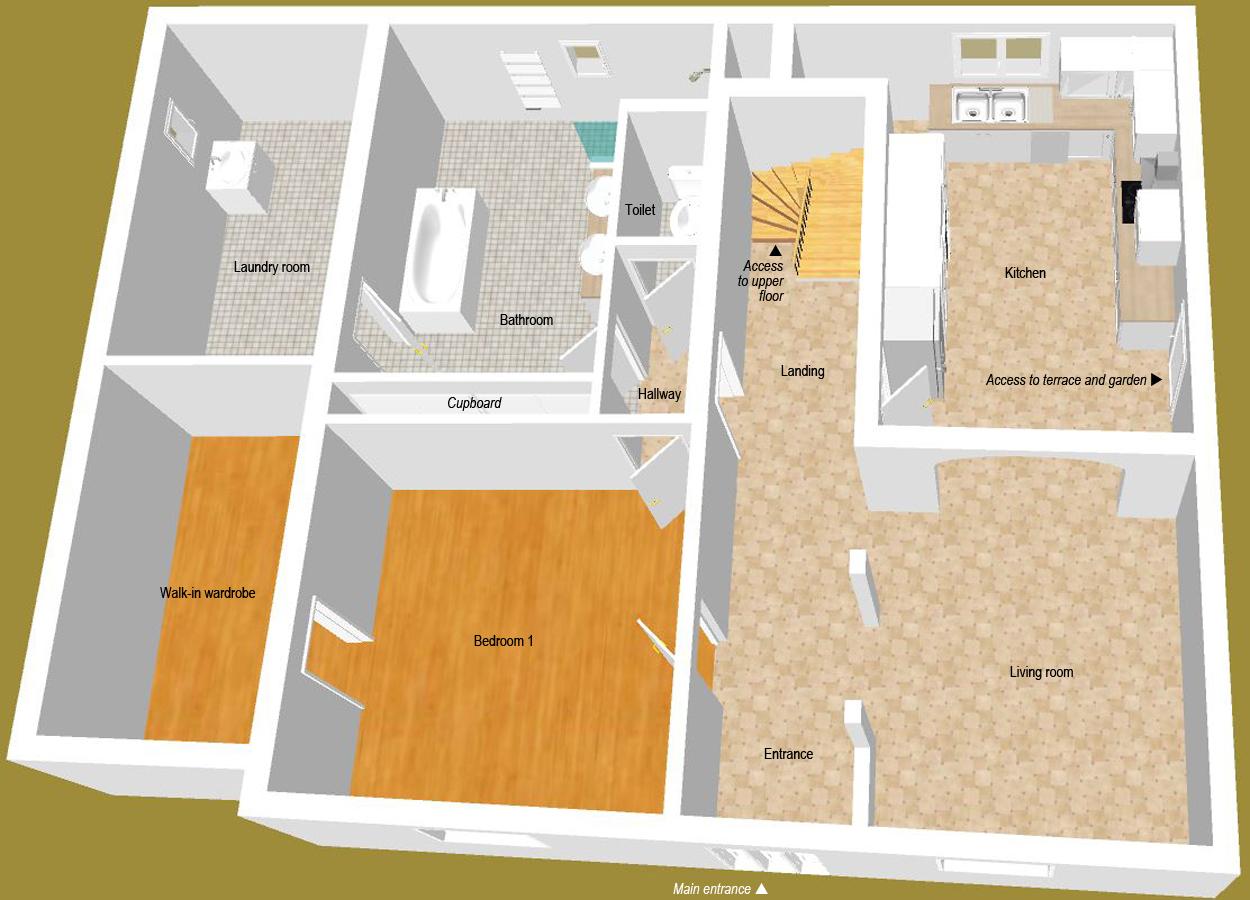
Ground floor |
117.0m² |
|
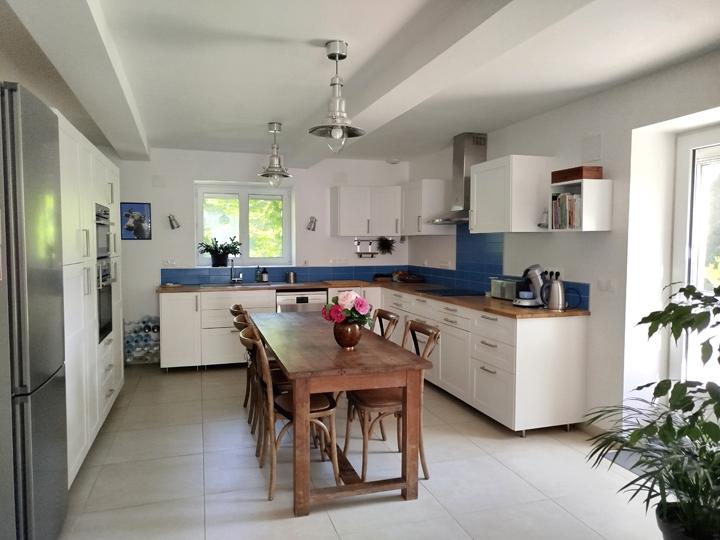
Spacious living area (living room + semi-open, fitted and equipped kitchen) with access to the terrace and garden |
39.8m² |
|
Master suite Bedroom 1: 20.4m² Walk-in wardrobe: 11.8m² Bathroom (bathtub, shower and double washbasin) with cupboard: 15.4m² Separate toilet: 1,8m² Hallway: 2.5m² |
51.9m² |
| Laundry room with washbasin | 13.6m² |
| Entrance | 7.6m² |
| Landing | 4.1m² |
Ground floor plan
|
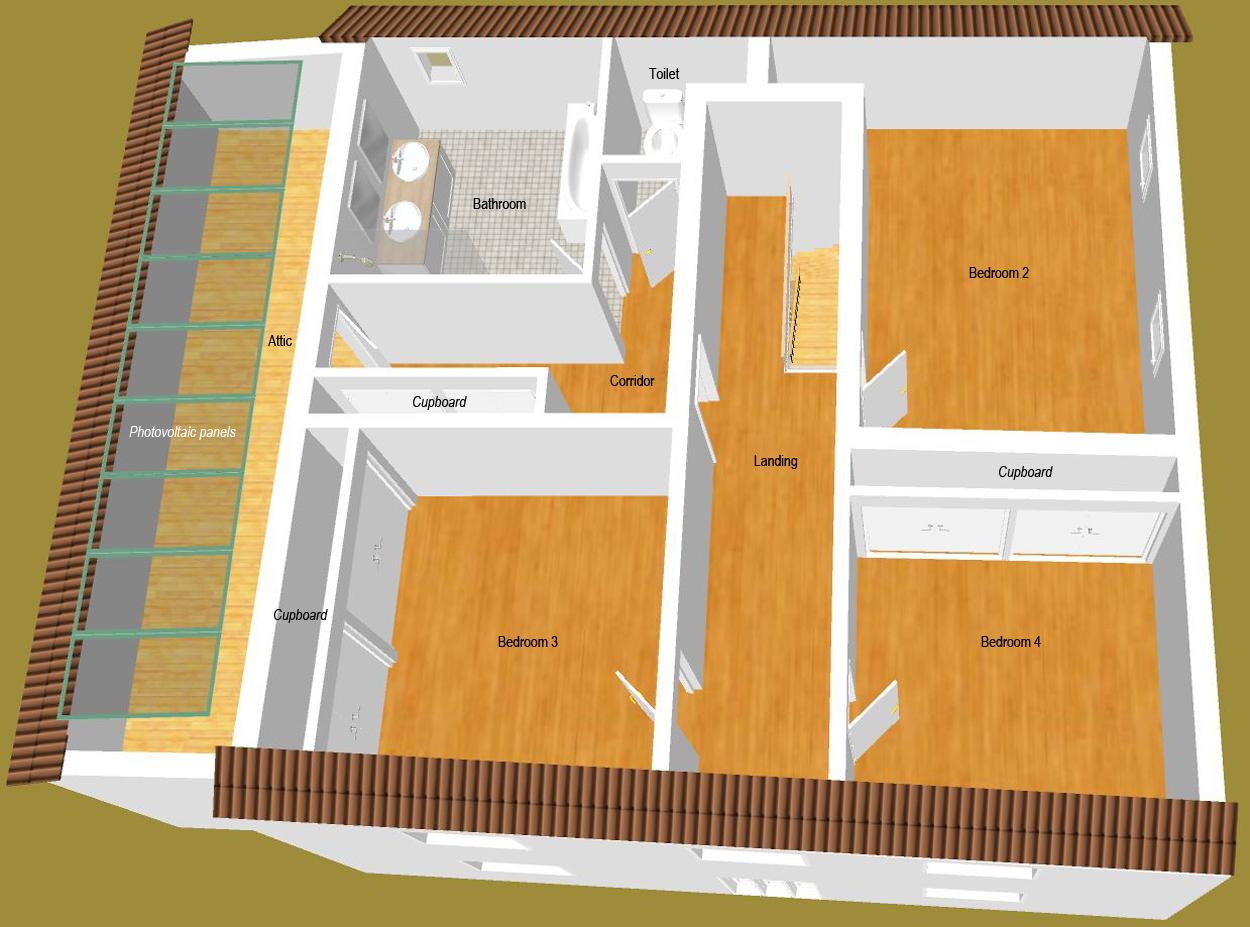
First floor |
98.0m² |
|
Bedroom 2 |
24.3m² |
| Bedroom 3 (16.8m²) with built-in wardrobe (2.7m²) | 19.5m² |
| Bedroom 4 (16.7m²) with built-in wardrobe (2.2m²) | 18.9m² |
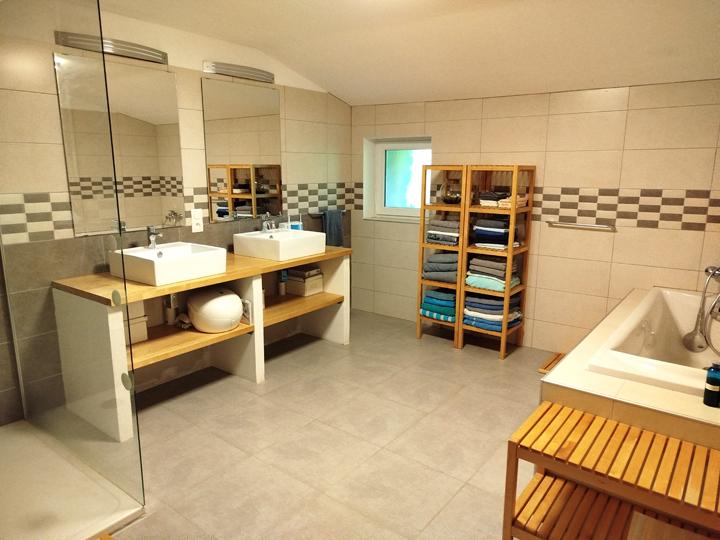
| Bathroom (bathtub, shower and double washbasin) | 12.1m² |
| Separate toilet | 2.5m² |
| Corridor (7.6m²) with cupboard (1.5m²) and access to attic | 9.1m² |
| Landing | 11.6m² |
First floor plan
|
Other surfaces |
|
|
Attic |
24m² |
|
Garage / Storage room / Fitted cellar |
60m² |
| Stone garden outbuilding | 18m² |
| Terrace with lighting | 80m² |
| Enclosed, landscaped park with trees (including several fruit trees) and well-maintained | 4,300m² |
Please note that the property also benefits from a parking area accommodating several vehicles.
You can zoom in and out or move around the map using your mouse or by using the "+" and "-" symbols below on the right
Ideally located between Boulogne-sur-Gesse (10 minutes) and Saint-Gaudens (30 minutes), the peaceful village of Montmaurin is just over one hour from Toulouse.
The house enjoys a calm and green environment, close to essential services and walking paths.
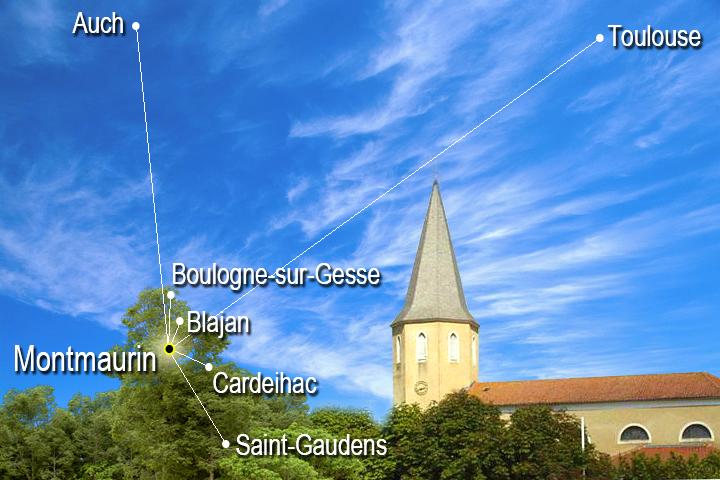
Montmaurin and its surroundings
A peaceful setting in the heart of the Comminges, close to essential services
The house is set in Montmaurin, in a green environment open onto the rolling landscapes of the Comminges, just a few minutes from Boulogne-sur-Gesse.
- The shops and everyday services are mainly available in Boulogne-sur-Gesse, around 10 minutes from the house, making daily shopping and access to key facilities easy and convenient. For a wider range of amenities, the towns of Saint-Gaudens and Auch offer a more comprehensive selection of shops, administrative services and infrastructure.
- The nursery and primary schools are notably located in Blajan and Cardeilhac, just a few minutes away by car as part of the inter-municipal school grouping. Public and private secondary schools are situated in Boulogne-sur-Gesse, approximately 10 minutes away, while public high schools are located in Saint-Gaudens, around 30 minutes away, with organised school transport services from the surrounding villages.
- The nearest and most convenient railway station is Saint-Gaudens, accessible in approximately 35 minutes, providing connections to Toulouse and the main regional lines. From Toulouse, national and high-speed TGV services connect to major French cities.
- By car, the property benefits from relatively easy access to the main routes linking the south of Haute-Garonne to Toulouse, located around 1 hour and 15 minutes away, facilitating both professional and personal travel.
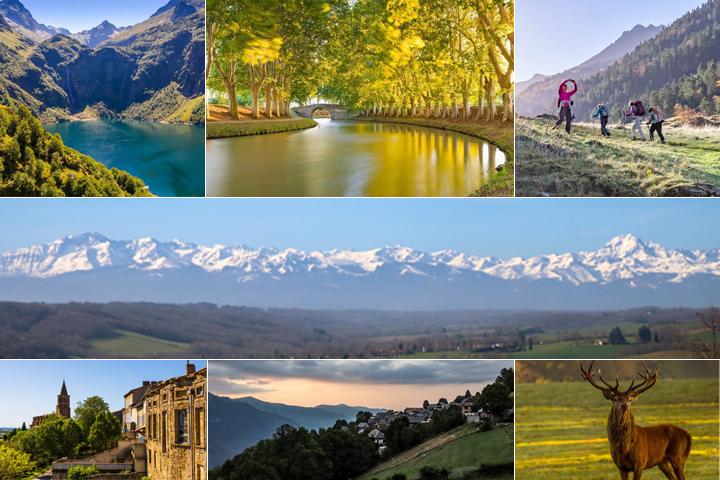
The landscapes of Haute-Garonne
Within a department of open horizons and contrasting, preserved landscapes
Haute-Garonne appeals through the diversity of its landscapes, the authenticity of its villages and the dynamism of Toulouse, its regional capital. Between agricultural plains, the hills of the Comminges and the first foothills of the Pyrenees, the department offers a balanced lifestyle where nature, heritage and culture blend harmoniously. The surrounding region offers a wealth of discoveries, including:
- the romantic Canal du Midi, a UNESCO World Heritage site, whose shaded banks invite walking, cycling or boating;
- the hills of the Gers, sometimes referred to as “Little Tuscany”, dotted with characterful villages and traditional Gascon markets;
- the valleys and lakes of the Pyrenean foothills, ideal for outdoor activities and family outings;
- the medieval city of Carcassonne, remarkable for its architecture and history, or Rocamadour, a spectacular and important spiritual site;
- the Pyrenees mountain range, accessible within an hour, with resorts such as Peyragudes, Le Mourtis or Superbagnères, appreciated both in winter and in the warmer months;
- Spain, one hour away via the Pyrenean passes, opening the way to cross-border escapes towards the Val d’Aran and the first Aragonese villages;
- the gourmet terroirs of the South-West, with their lively markets and emblematic specialities such as foie gras, duck confit and the wines of Fronton.
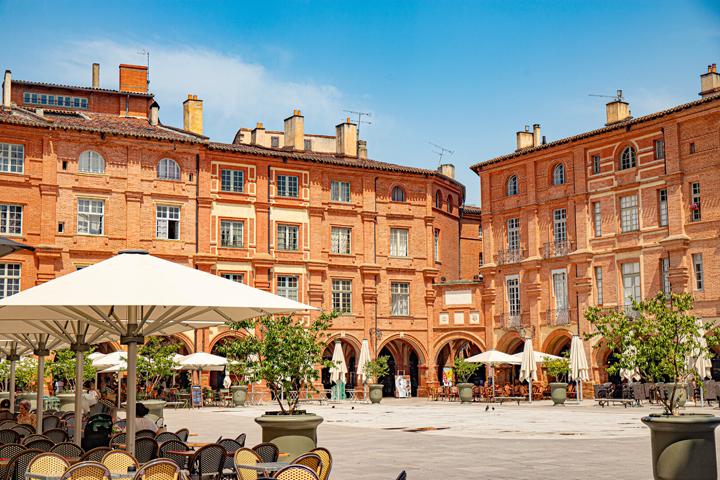
Toulouse
In a characterful area, between heritage, nature and easy access to Toulouse
The Boulogne-sur-Gesse area and its surrounding villages are set within the rolling landscapes of the Comminges, where gentle hills alternate with open meadows and historic villages. This southern part of Haute-Garonne is appreciated for its peaceful atmosphere, rural authenticity and wide open views.
In the immediate vicinity, Montmaurin fully embodies this territorial identity. The village is home in particular to the Gallo-Roman Villa of Montmaurin, a vast ancient complex considered one of the most important in south-west France. Nestled within a preserved natural environment, this significant archaeological site lends rare historical depth to the entire area and recalls the long-standing human presence in this region. The winding country roads invite unhurried exploration, between lakes, agricultural hillsides and open views towards the Pyrenean foothills. Local life, punctuated by markets, traditional festivals and village gatherings, reflects a simple and convivial way of life, deeply rooted in the values of the South-West.
Just over an hour’s drive away, Toulouse reveals all the charm of the “Pink City”, whose brick façades shift in tone with the changing light. A city of art and history, it can be explored around Place du Capitole, the Basilica of Saint-Sernin or along the banks of the Garonne River. A dynamic cultural and university metropolis, it offers a wide range of museums, theatres, concert venues and festivals. As a regional capital, it also shines through its major aeronautical hub, notably supported by the presence of Airbus, while maintaining a southern art of living reflected in its lively markets and generous gastronomy.
Thus, the location offers the opportunity to combine the tranquillity of an authentic rural environment with the vitality of a major southern metropolis, creating a harmonious balance between serenity and openness.
In the immediate vicinity, Montmaurin fully embodies this territorial identity. The village is home in particular to the Gallo-Roman Villa of Montmaurin, a vast ancient complex considered one of the most important in south-west France. Nestled within a preserved natural environment, this significant archaeological site lends rare historical depth to the entire area and recalls the long-standing human presence in this region. The winding country roads invite unhurried exploration, between lakes, agricultural hillsides and open views towards the Pyrenean foothills. Local life, punctuated by markets, traditional festivals and village gatherings, reflects a simple and convivial way of life, deeply rooted in the values of the South-West.
Just over an hour’s drive away, Toulouse reveals all the charm of the “Pink City”, whose brick façades shift in tone with the changing light. A city of art and history, it can be explored around Place du Capitole, the Basilica of Saint-Sernin or along the banks of the Garonne River. A dynamic cultural and university metropolis, it offers a wide range of museums, theatres, concert venues and festivals. As a regional capital, it also shines through its major aeronautical hub, notably supported by the presence of Airbus, while maintaining a southern art of living reflected in its lively markets and generous gastronomy.
Thus, the location offers the opportunity to combine the tranquillity of an authentic rural environment with the vitality of a major southern metropolis, creating a harmonious balance between serenity and openness.
Highlights:
- Peaceful and green surroundings
- Generously proportioned bedrooms offering comfortable volumes and a pleasant sense of space
- Double-glazed joinery / Motorised roller shutters with individual and centralised controls / Mosquito screens fitted to the windows
- Centralised humidity-controlled ventilation system (VMC)
- Photovoltaic panels
- Landscaped, tree-filled grounds, carefully maintained
- Flexible rainwater harvesting tank with a capacity of 15,000 litres
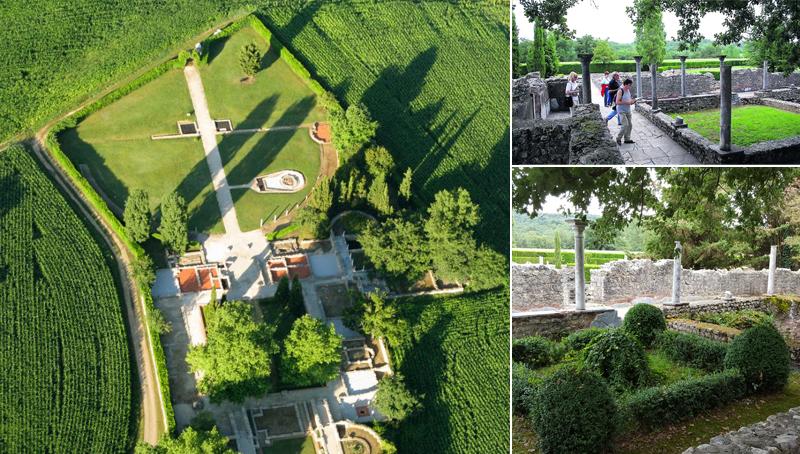
The Gallo-Roman Villa of Montmaurin
Year of construction:
Around 1900 / Renovated in 2018
Annual amount of the tax "taxe foncière":
€ 1,100
Type of heating:
Gas-fired central heating with condensing boiler
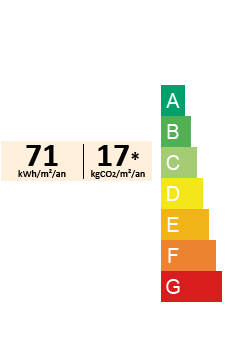
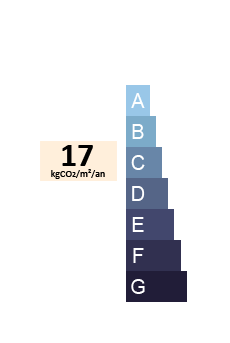
Rating procedures:
€ 274,000
The measurements and layouts provided on this site have been made with the utmost care; however, plans, dimensions, and arrangements are for reference only and are not contractual.
Contact :
Sylvie

06 42 47 54 63
(Preferably at mealtimes)
Click here to print a summary of the features of this property:
If you wish to contact me by email, please click on the button below:
NOTE: The email form opens in a dedicated space for easier data entry.
The information provided is not subject to any automated processing for commercial, statistical or advertising purposes; it is only used to respond to you and is then deleted.
